Kalinga 151 Nelson Street
Tranquil Parkland Setting Ideal Family Home
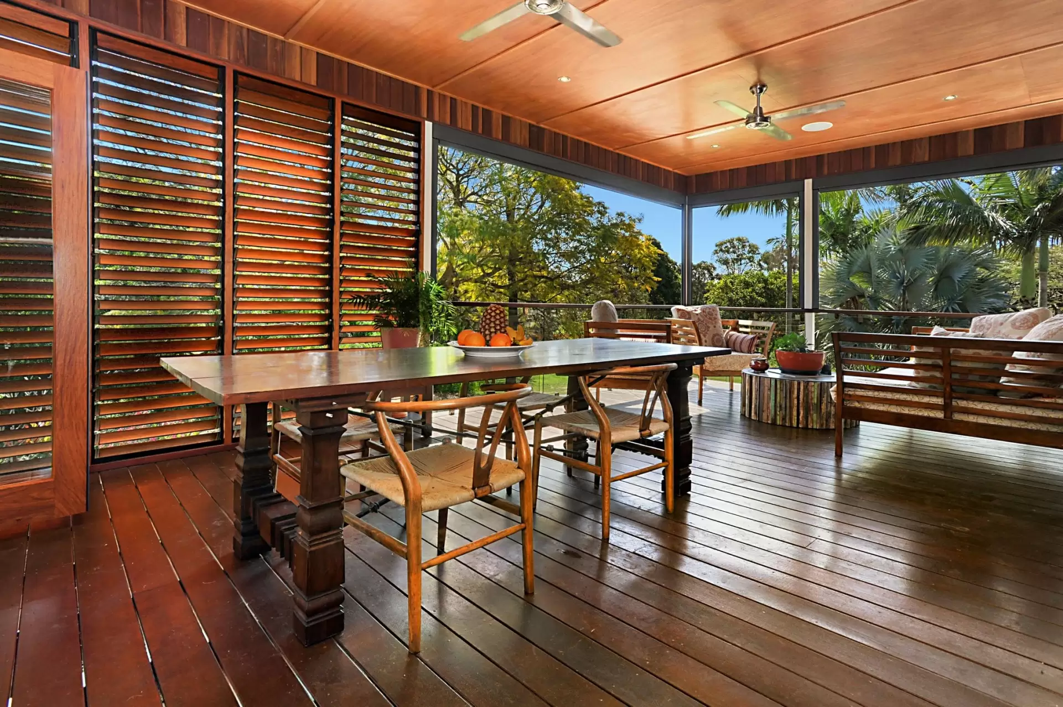
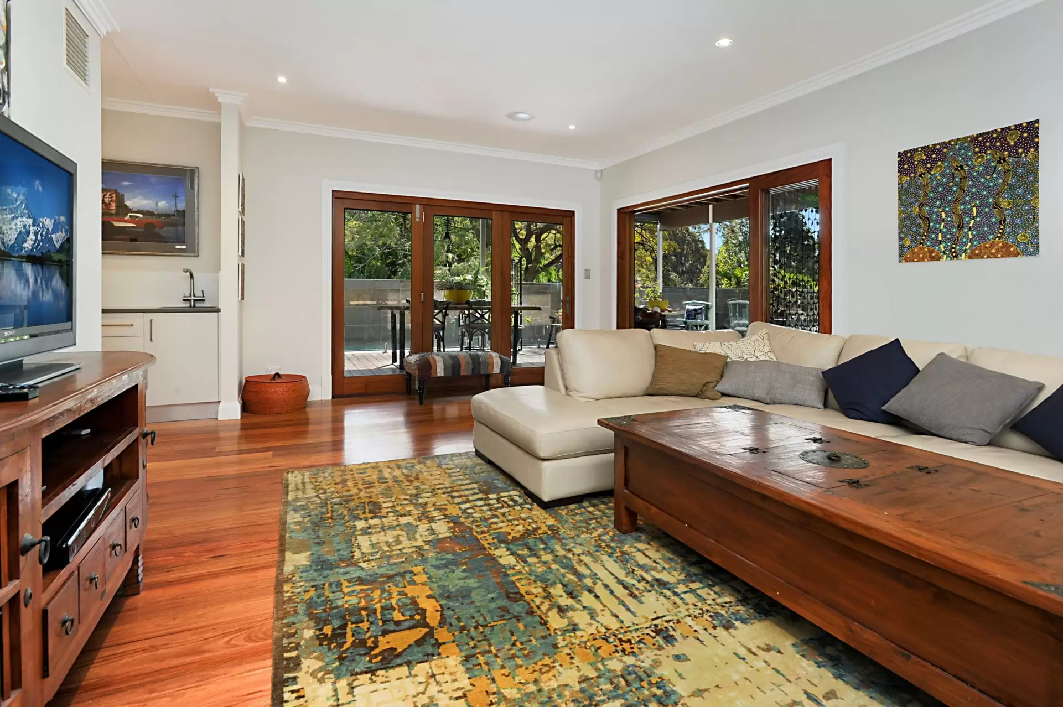
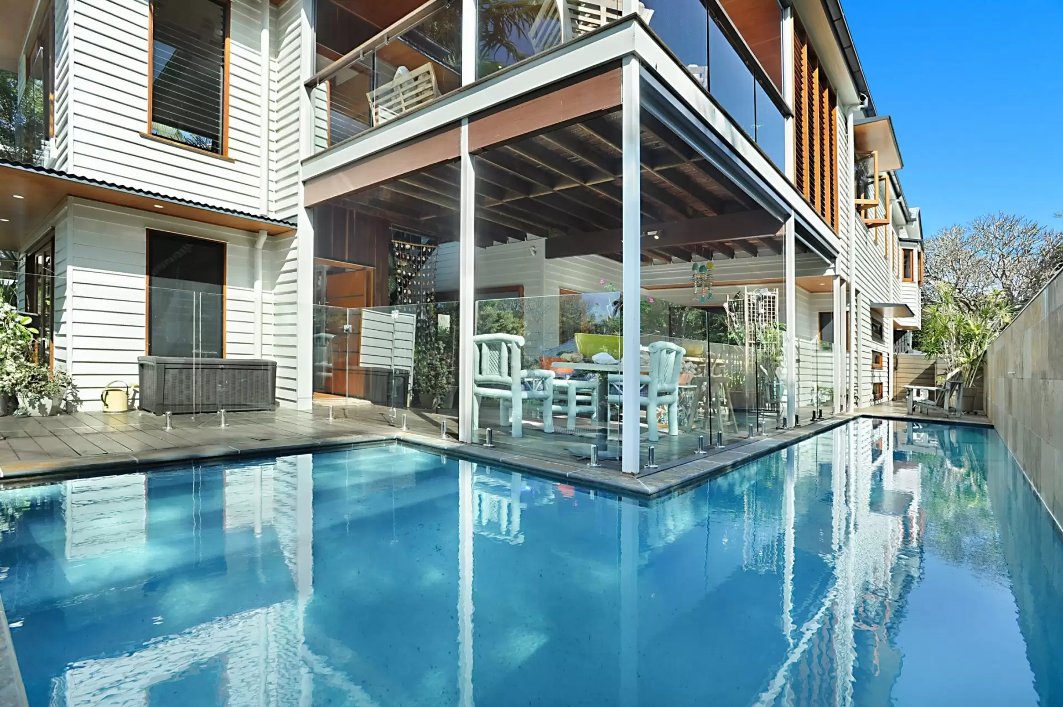
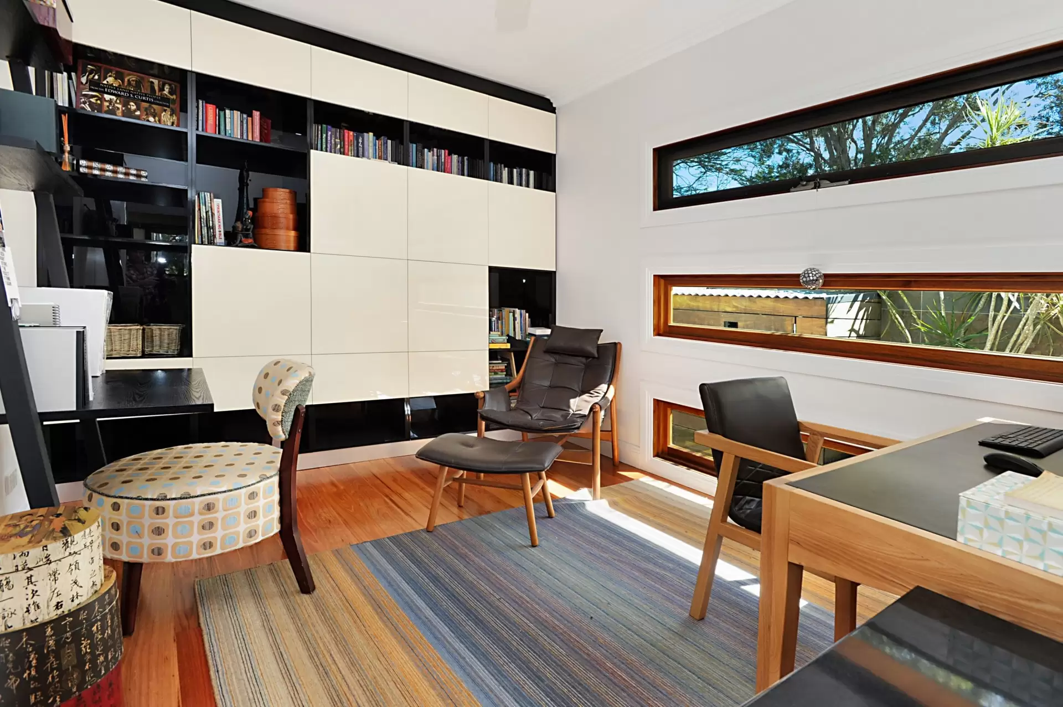
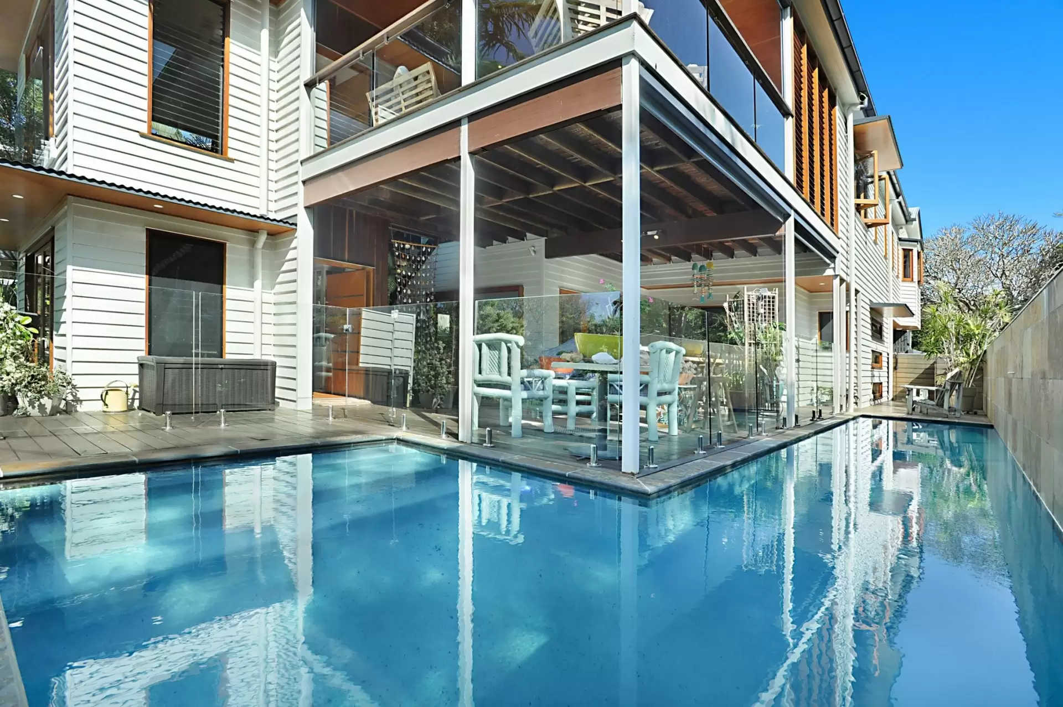
This rare cul de sac location backs onto parkland and Kedron Brook, providing a peaceful green ambience that can never be built out. The original home was constructed in 1930 but has undergone a total renovation to create a spacious and practical family home with every appointment for contemporary living and entertaining. The high-set design places main living areas upstairs, opening onto a vast timber deck that overlooks the pool and parkland. Open plan living features a free-standing dividing wall with an integrated gas fireplace to warm both lounge and dining areas. The kitchen, opening fully to the al fresco entertaining deck, features Smeg cooking appliances, metallic-finish cabinetry and a custom range hood over the central island bench. Gleaming blackbutt floors flow from living areas through to the executive study, which includes custom-designed contemporary storage and horizontal slot windows overlooking the pool. On the lower level, the large family room opens to a second undercover outdoor dining area. At the rear of the house, both levels offer a retreat, the upper used as a library and the ground floor room as an art studio. Four of the five bedrooms have built-in robes, while the master suite includes a walk-in robe and private ensuite. An automated Dynalite system controls lighting and zoned ducted air conditioning monitors interior climate throughout. A Sonos sound system operates in the three entertaining areas, while there is also a vacumaid system, cable internet and a 32,000 litre underground rainwater tank for garden irrigation and pool top-ups.
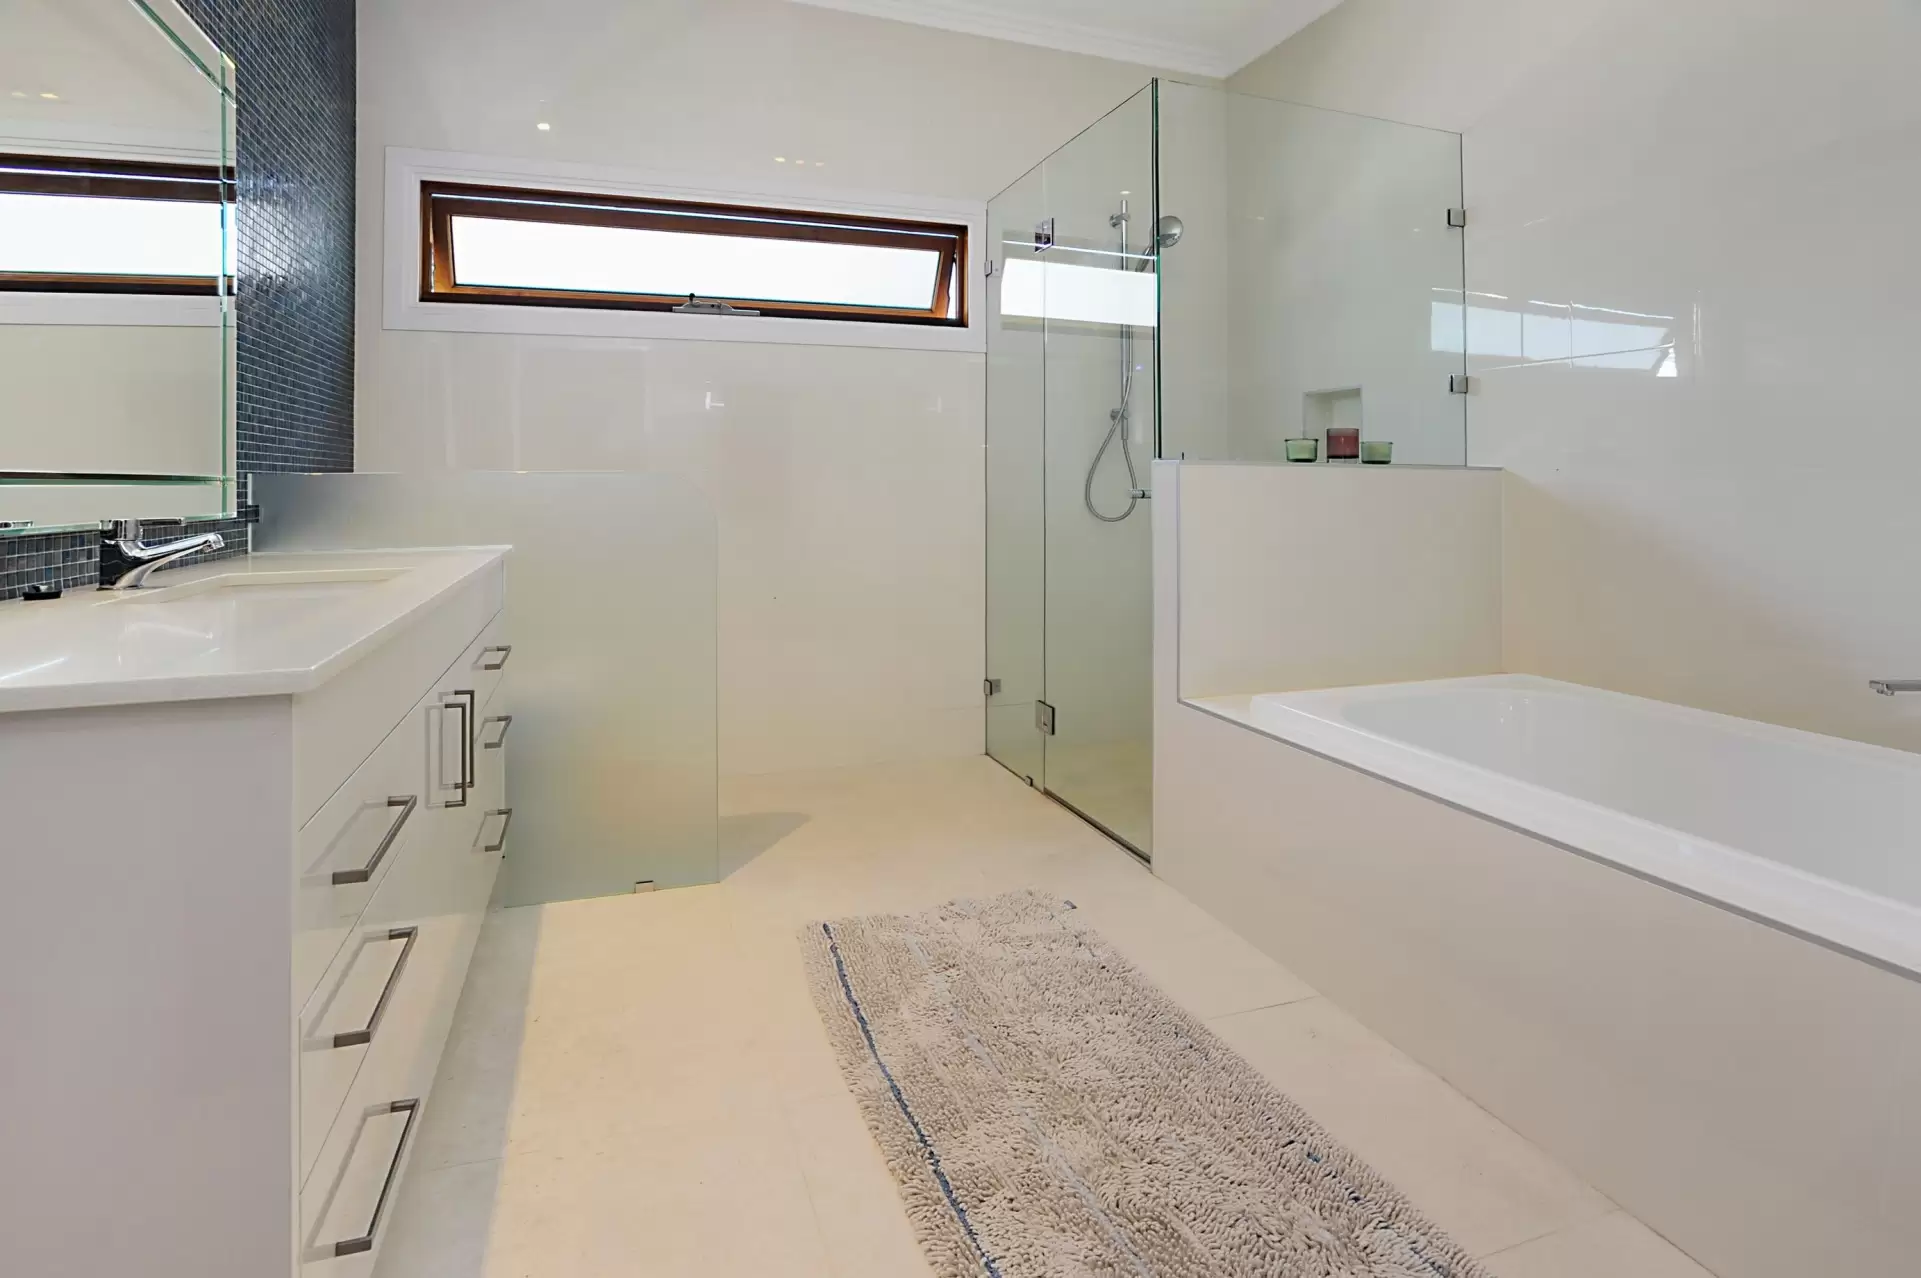
5 bedrooms + study, library & studio, 3 bathrooms with Italian mosaic tilingHigh ceilings, rosewood door & window frames, backlit onyx feature in dining roomBifold doors to deck, imported modern stained glass panels over exterior stairsArt deco skirting boards & cornices have been retained from original homeRare Green Louise granite to kitchen island bench, Miele dishwasher, steam ovenOutdoor entertaining on both levels, shutters for privacy on upper deckSaltwater pool with swim jets, 2-car garage has seamless floor &internal accessImmediate area offers bike paths & sports facilities, walk to Kedron High SchoolClose to Toombul shopping centre, private colleges, transport & airports
151 Nelson Street, Kalinga QLD 4030
This property was sold by